Member Login  |  Sign Up  |  Contact Us  |  Our Blog
 RE/MAX Advantage Real Estate on TwitterRE/MAX Advantage Real Estate Facebook Page RE/MAX Advantage Real Estate on Twitter

Home
Single Family    Condo    Multi-Family    Land    Commercial/Industrial    Mobile Home    Rental    All

Showing Open Houses - Show All Listings

Click Photo or Home Details link to access date and time of open house.
View Listings In


Property Thumbnail Image
40 photo(s)
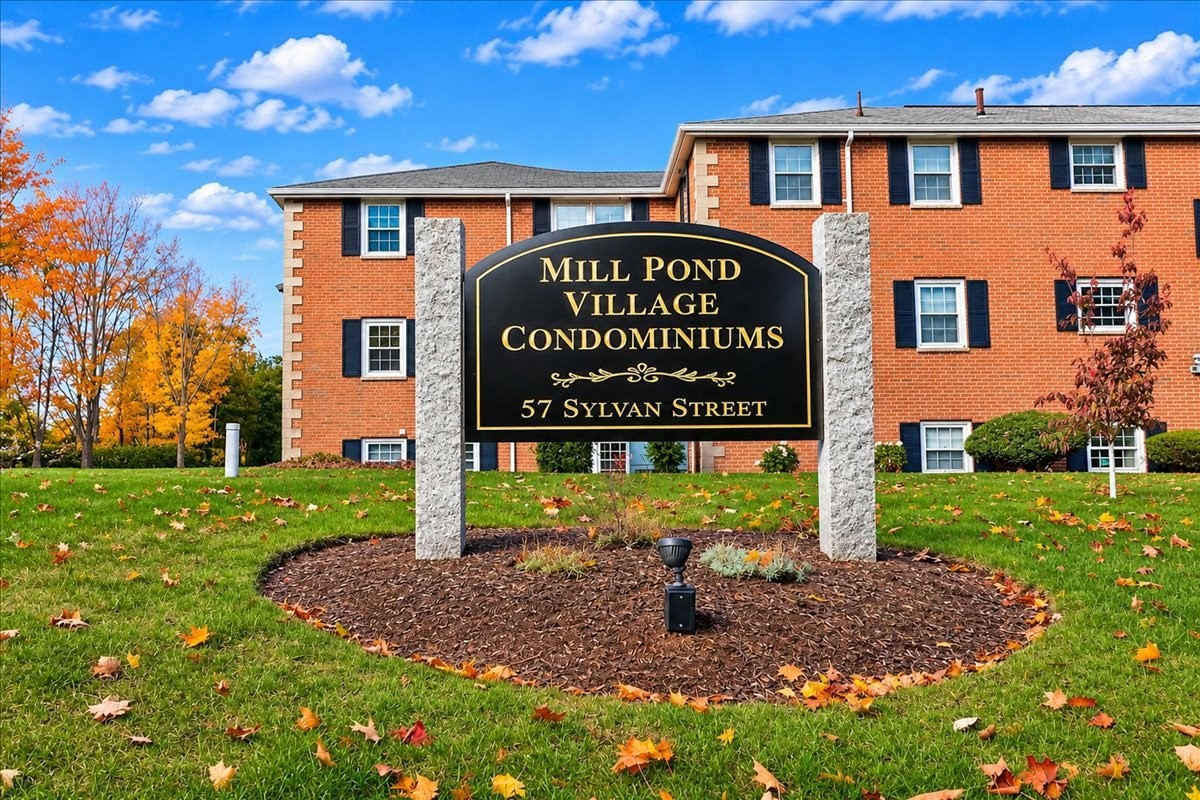
Danvers, MA 01923 Active    List Price $334,900    MLS # 73600580 - Condo
Rooms   4   Full Baths   1   Style   Garden   Garage Spaces   0   GLA   760SF   Basement   No  
Bedrooms   2   Half Baths   0   Type   Condominium   Water Front   No   Lot Size   0SF   Fireplaces   0  
Condo Fee   $423   Community/Condominium   Mill Pond Village  

Location, privacy, and easy living come together at Mill Pond Village! This bright and sunny 2BR/1BA
top-floor garden-style condo is tucked into the last building in the complex, giving it one of the
more desirable locations in the community. Step inside to an inviting open-concept layout with
hardwood floors throughout the main living area, along with plentiful countertops and updated
appliances in the eat-in kitchen area. The spacious bedrooms feature lush carpeting, while the
overall condo layout offers comfortable, easy-to-maintain living spaces. The perks keep coming with
in-building coin-op laundry, private locked basement storage, assigned off-street parking, and
plenty of guest spaces. This complex is professionally managed and pet friendly, with HEAT and hot
water INCLUDED in the monthly condo fee. The location is tough to beat - close proximity to major
highways, commuter rail, shopping malls, restaurants, the library, Endicott Park, and miles of
walking trails. Top floor. Last building in complex. Plenty of parking spaces. Great location.
Move-in ready. If you've been waiting for the right condo in Danvers, this is the one.

Listing Office: RE/MAX 360, Listing Agent: Luciano Leone Team

   View Map    Request Info
Property Thumbnail Image
30 photo(s)
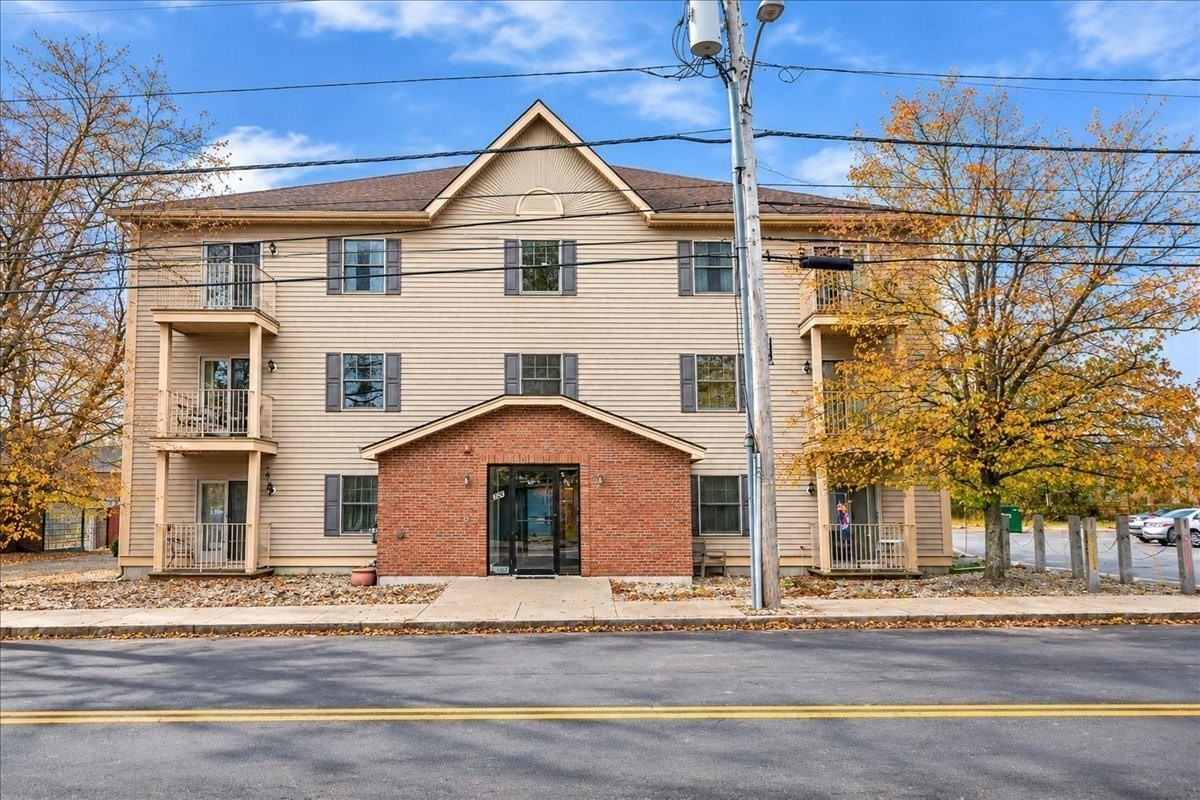
Lynn, MA 01905 Active    List Price $395,000    MLS # 73600625 - Condo
Rooms   4   Full Baths   1   Style   Garden   Garage Spaces   0   GLA   994SF   Basement   No  
Bedrooms   2   Half Baths   0   Type   Condominium   Water Front   No   Lot Size   22,215SF   Fireplaces   0  
Condo Fee   $297   Community/Condominium   Walnut Glen Condominium  

Welcome to Walnut Glen Condominiums! This well-maintained, second-floor, 2-bedroom condo offers a
comfortable and convenient layout with an open-concept living room, dining area, and kitchen
featuring hardwood flooring, granite countertops, ample cabinetry, and pantry storage. The spacious
primary bedroom features newer carpeting and direct access to a private balcony. Additional
highlights include in-unit laundry, and two deeded parking spaces with additional guest parking.
This 12-unit condominium features an owner-managed association and is pet-friendly with
restrictions. Ideally located across from Frey Park and just a short distance from Lynn Woods
Reservation, offering miles of scenic trails. Conveniently situated near the Saugus line with easy
access to Route 1, shopping, restaurants, public transportation, and the beaches of Lynn and Nahant.
A great opportunity for low-maintenance condo living in a convenient location! Showings begin at the
Open Houses on Saturday and Sunday, 12:00–2:00 PM both days.

Listing Office: RE/MAX 360, Listing Agent: Luciano Leone Team

   View Map    Request Info
Property Thumbnail Image
42 photo(s)
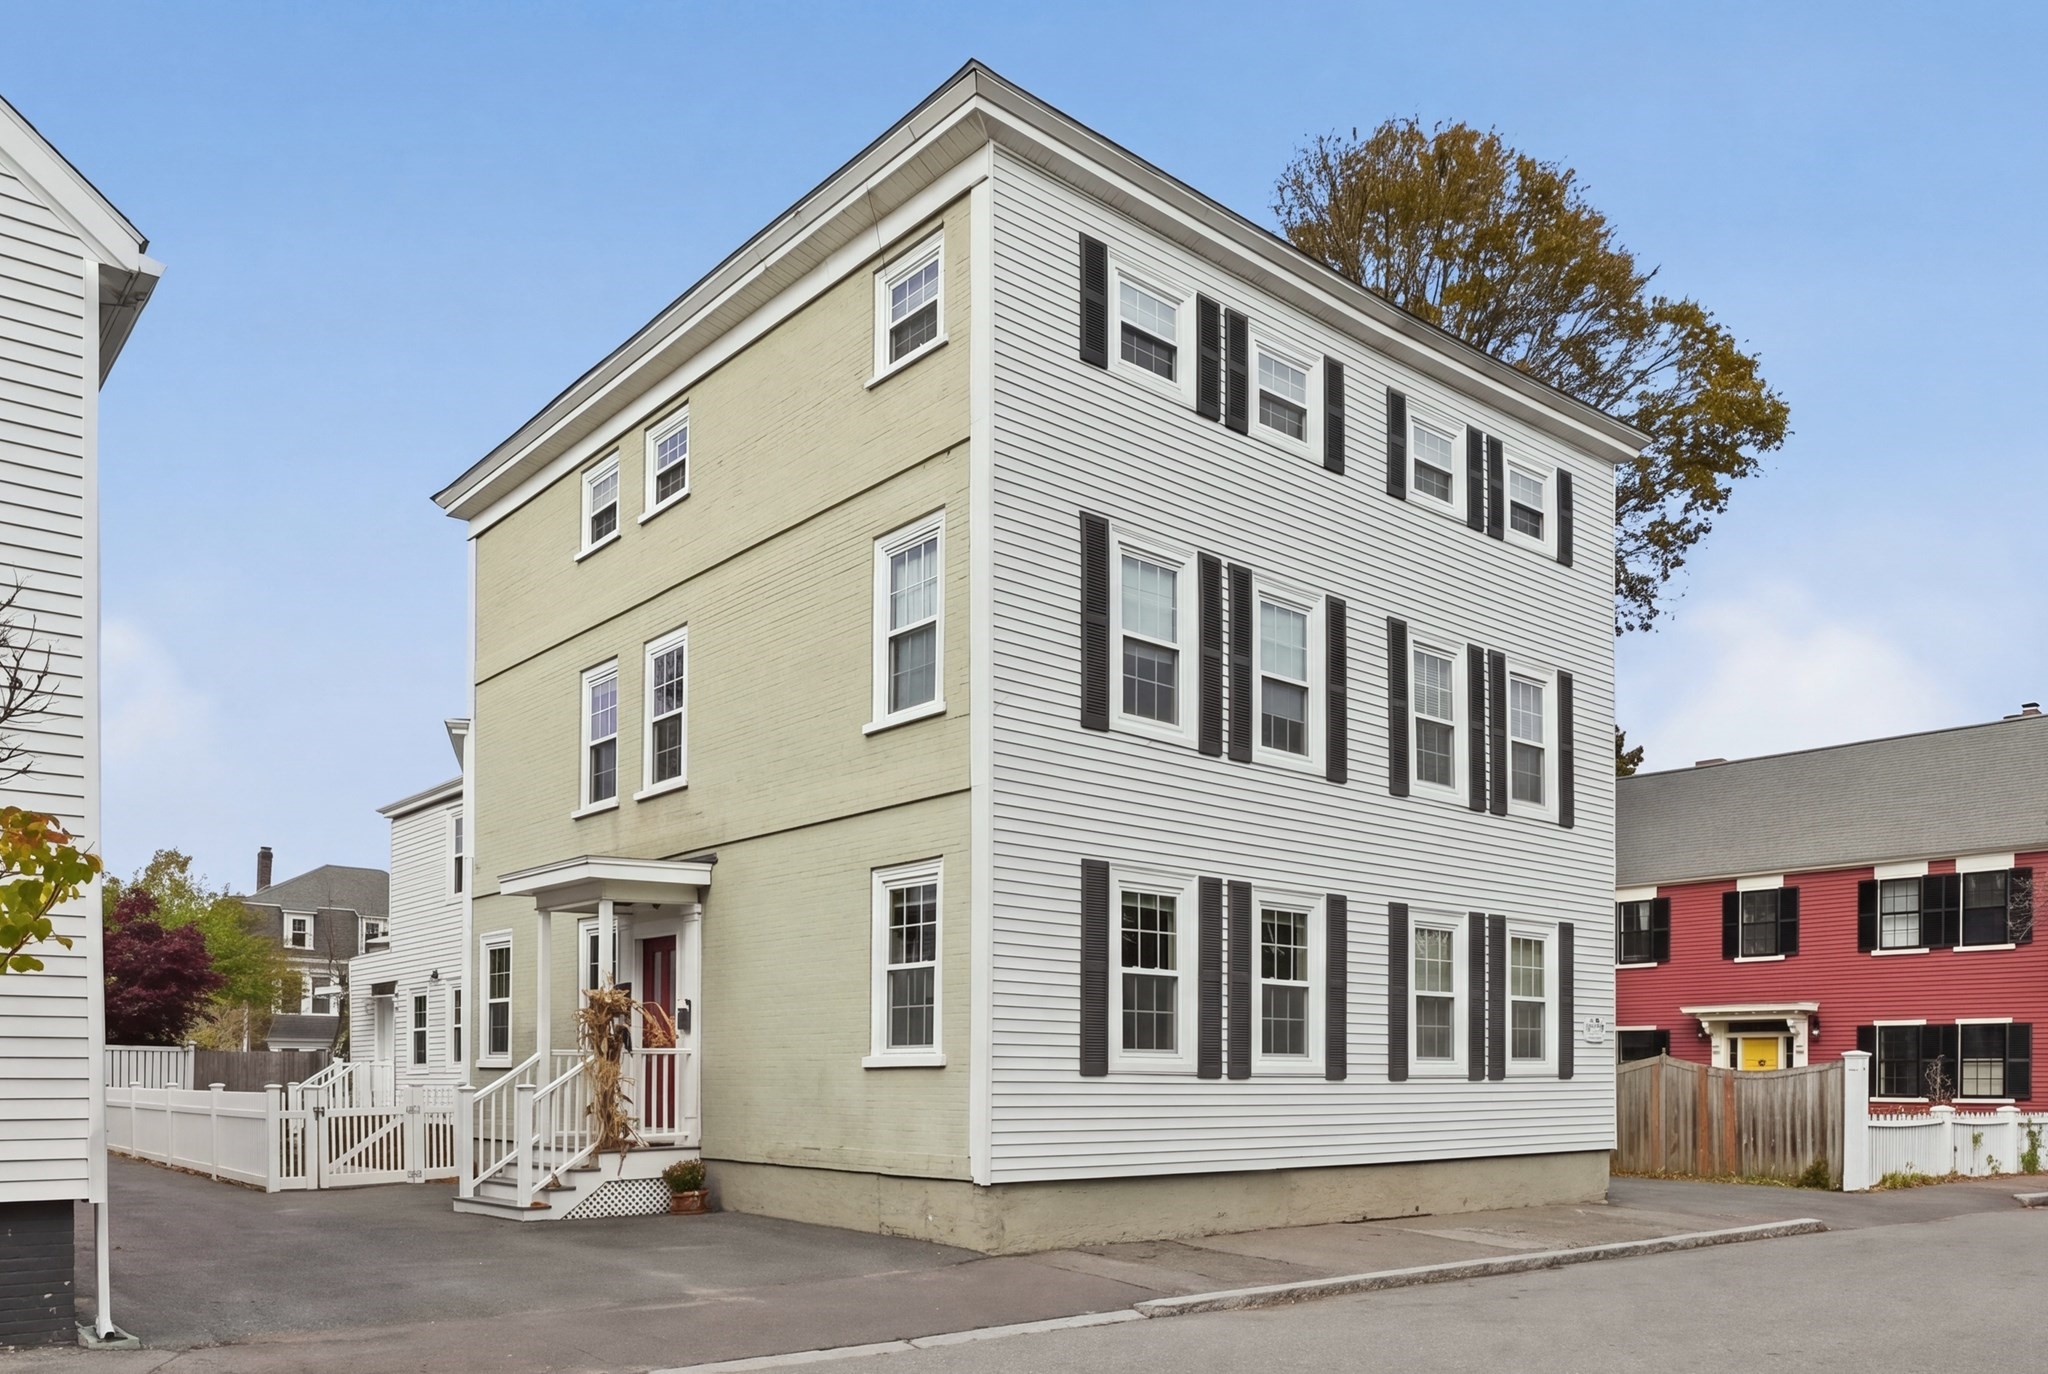
Salem, MA 01970-4292 New    List Price $399,000    MLS # 73601270 - Condo
Rooms   4   Full Baths   1   Style   Low-Rise,
2/3 Family  
Garage Spaces   0   GLA   777SF   Basement   Yes  
Bedrooms   1   Half Baths   0   Type   Condominium   Water Front   No   Lot Size   5,567SF   Fireplaces   2  
Condo Fee   $158   Community/Condominium   Briggs Cove Condominium Trust  

The c. 1805 Richard Savory 'Cooper' House offers a pristine 777+- square-foot, one-bedroom
condominium in one of Salem's best locations off the Salem Common. Downtown, Salem Common, the
beach, the train station, and Pickering Wharf are all nearby. Up to two breed-friendly pets are
welcome. Outdoor space includes an enclosed common rear yard, and one parking space is included (see
the site plan attached to the MLS listing). The four-room layout features a new tile bathroom and an
updated granite kitchen with a built-in dining table and a handy pantry with granite counters and
plenty of storage. Two original fireplaces (non-working) have been converted to electric. Original
details abound, including chair rails, natural pine flooring, and crown moldings in the bedroom. The
basement offers exclusive-use storage and a newer LG washer and dryer. Photos are virtually staged.
Open houses: Saturday, 11/14/26, and Sunday, 11/15/26, 12:00–1:30 PM.

Listing Office: RE/MAX Beacon, Listing Agent: Gary Blattberg

   View Map    Request Info
Property Thumbnail Image
42 photo(s)
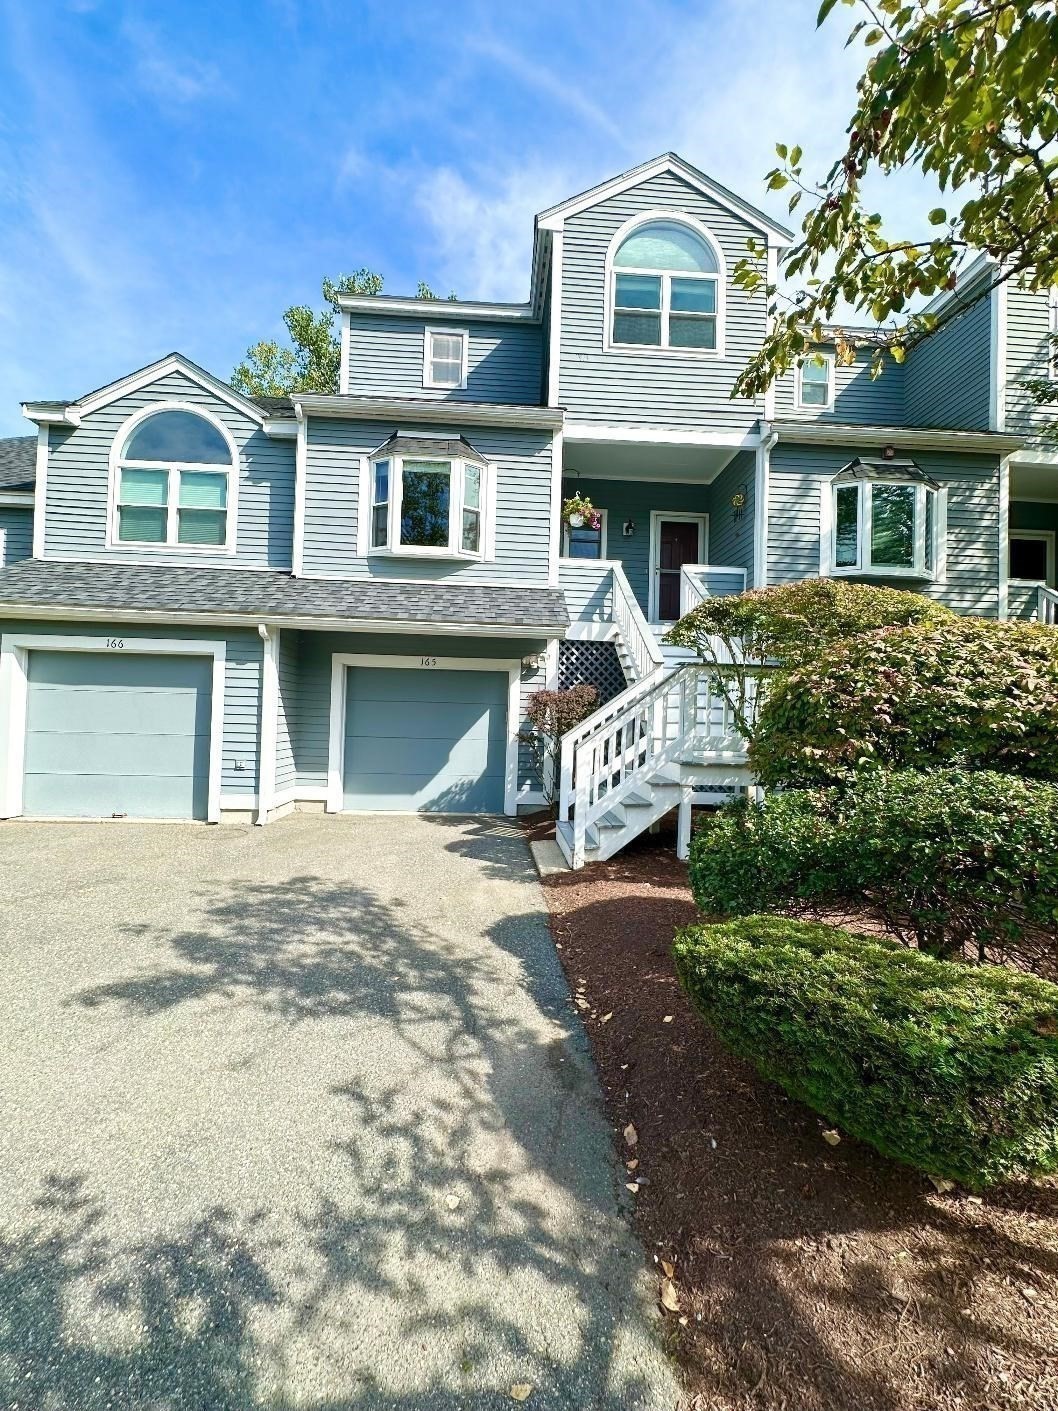
Lynnfield, MA 01940 Active    List Price $619,900    MLS # 73579057 - Condo
Rooms   6   Full Baths   2   Style   Townhouse   Garage Spaces   1   GLA   1,740SF   Basement   Yes  
Bedrooms   2   Half Baths   1   Type   Condominium   Water Front   Yes   Lot Size   0SF   Fireplaces   1  
Condo Fee   $602   Community/Condominium   Cedar Pond  

GREAT NEW PRICE @ $619,900!!!...Welcome Home to Desirable "Cedar Pond"!!!...This BEAUTIFUL
Townhouse-style unit at Cedar Pond, offering comfortable living across three levels with 2 Bedrooms,
2 Full Baths, and 1 Half Bath...The welcoming foyer features a tile floor...Eat-in, Fully Applianced
Kitchen, complete with tile flooring, recessed lighting, and plenty of cabinet space...The spacious
Living/Dining area showcases Brazilian teak hardwood flooring, a wood-burning fireplace, vaulted
ceilings, recessed lighting, and a picture window. A slider opens to a private, oversized deck,
perfect for outdoor relaxation and entertaining. A convenient half bath completes the main
level...2nd Floor offers two generously sized bedrooms, each with vaulted ceilings, wall-to-wall
carpeting, and its own private full bath. The Oversized Main Bedroom features California Closets in
the His & Her closets. Washer/dryer hookups are conveniently located on the second floor...The lower
level offers a versatile Family Room/Office area with a slider leading to a private patio, providing
additional living and entertaining space...Plenty of Closets & Storage Space...Central Vac...Central
Air...High Ceilings throughout...Open Floor Plan....1-Car attached Garage Plus 2 Off-Street Tandem
Parking Spaces..Residents of Cedar Pond enjoy access to a variety of community amenities, including
a swimming pool, clubhouse, gym, bocci and tennis courts...Convenient to Route 1, Route 128, and
95...A Pleasure to Show!!!

Listing Office: RE/MAX 360, Listing Agent: Regina Paratore

   View Map    Request Info

Showing 4 listings

Home
Information deemed reliable but not guaranteed.

The information in these listings was gathered from third party resources including the seller and public records. MLS Property Information Network, Inc. and its subscribers disclaim any and all representations or warranties as to the accuracy of this information.